Connected architecture: DALI-2 · 0-10V · occupancy · daylight harvesting

PROJECT SERVICES

iGuzzini support turns lighting criteria into buildable decisions

Our project workflow connects the lighting designer’s visual intent with the engineer’s performance requirements and the contractor’s installation reality. The result is a clearer route from early concept to commissioned system.

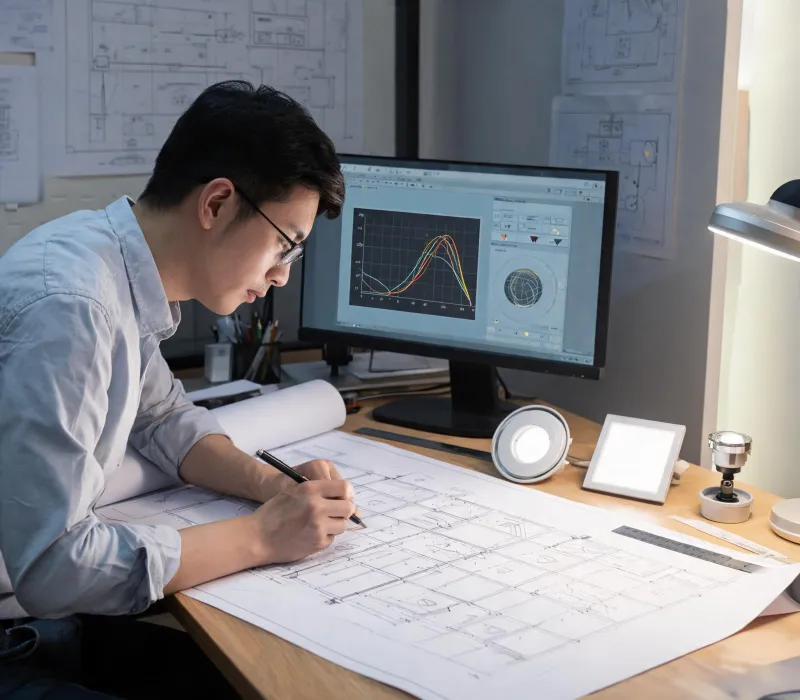
Lighting engineer reviewing photometric plans
IES / LDTCCT / CRIControl intent

COORDINATED INPUT

Support at the points where projects usually lose clarity

01

Application review

We examine task geometry, surface reflectance, mounting limits and visual priorities before a family is shortlisted. The review distinguishes ambient, accent and vertical illumination so one product is not forced to solve conflicting requirements.

02

Optical selection

Beam angle, candela distribution, cut-off and aiming are considered alongside luminous flux. For circulation and work areas, UGR and uniformity remain part of the choice; for display environments, contrast and color rendering move forward.

03

System coordination

Driver type, dimming interface, emergency requirements and sensor topology are checked as a system. DALI-2, 0-10V and local occupancy sensing require different commissioning responsibilities, cable planning and handover records.

A five-gate path from brief to handover

1

Define

Confirm use, illuminance targets, CCT, CRI, glare expectations and applicable compliance.

2

Model

Review calculation assumptions, spacing, aiming and light loss factors with the project team.

3

Coordinate

Align luminaire, driver, sensor, control protocol and circuit information before tender.

4

Validate

Use samples or mock-ups to judge material response, beam quality and interface behavior.

5

Handover

Capture scene settings, schedules, product references and maintenance expectations.

This discipline recognizes a real trade-off: maximizing lm/W can reduce operating load, but visual comfort and color quality may justify a different optical or power choice. The appropriate balance is documented rather than hidden.

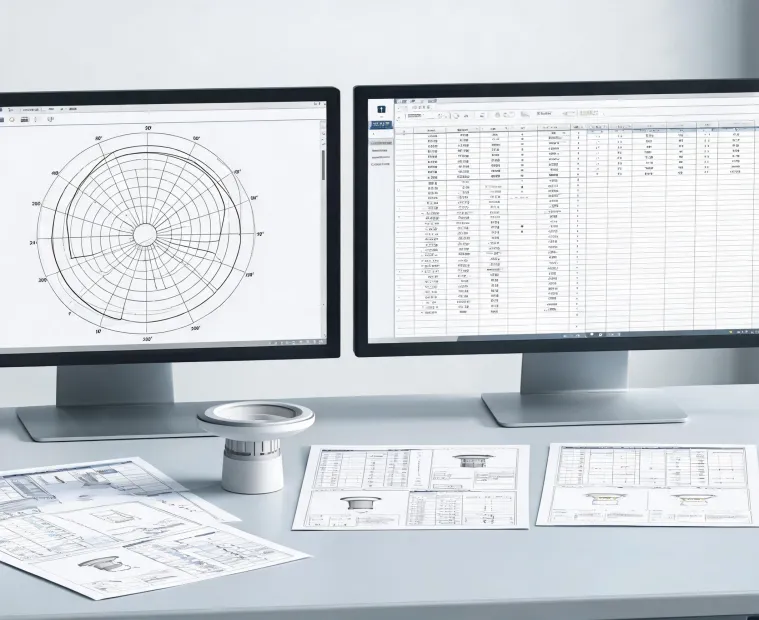
Photometric documents and BIM model

SPECIFICATION RESOURCES

Information organized for evaluation and tender

Project teams can request available IES or LDT files, dimensional information, installation guidance and control interface context. Where a product path includes UL, CE or RoHS considerations, the applicable market and product scope must be confirmed rather than inferred from a family name.

We do not treat a photometric file as a design answer. Room geometry, mounting height, reflectance, maintenance assumptions and the designer’s intent still determine whether modeled performance is credible. Likewise, LM-79 measurements describe a tested configuration; they do not automatically predict every installation.
Bring one unresolved lighting decision

Send the drawing, target criteria and control constraints. We will frame the photometric and coordination questions that move it forward.